


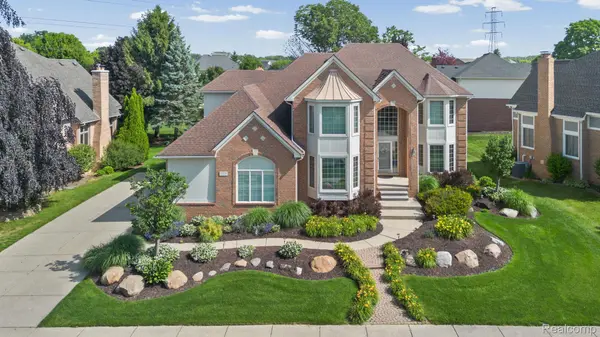
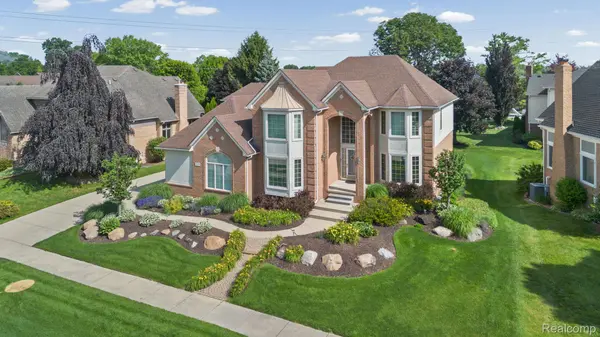
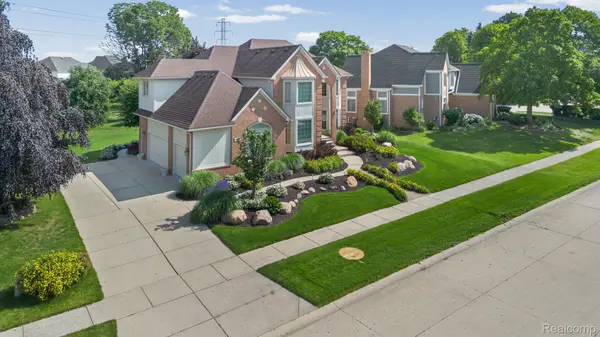
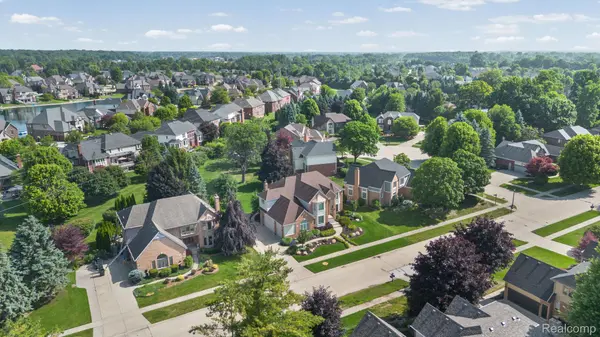


4 Beds
4 Baths
3,272 SqFt
4 Beds
4 Baths
3,272 SqFt
Open House
Sat Jul 11, 1:30pm - 3:30pm
Key Details
Property Type Single Family Home
Sub Type SingleFamilyResidence
Listing Status Active
Purchase Type For Sale
Square Footage 3,272 sqft
Price per Sqft $204
Subdivision Diegel Farms Sub
MLS Listing ID 20261050996
Style Colonial
Bedrooms 4
Full Baths 3
Half Baths 1
HOA Fees $279/ann
Year Built 1993
Lot Size 0.270 Acres
Acres 0.27
Property Sub-Type SingleFamilyResidence
Property Description
The remodeled kitchen (2020) features elegant white shaker cabinetry, quartz countertops, under-cabinet lighting, illuminated upper display cabinets, two full-size self-cleaning ovens, and a built-in convection microwave. Gray luxury vinyl flooring flows throughout the kitchen, dining area, library, hallways, and bathroom, creating a clean, modern look.
The library includes custom built-in cabinetry, while the remodeled half bathroom room offers a marble countertop and illuminated vanity mirror. The updated main bath (2021) features custom tile and porcelain flooring, and the spacious primary suite includes a relaxing jetted soaking tub.
The finished daylight basement adds outstanding living space with luxury vinyl flooring, a full bath, walk-in pantry, plumbing prepped for a future kitchen, dedicated workshop, and an oversized finished storage room with built-in shelving—ideal for entertaining, extended family, or future in-law living.
The impressive 870-square-foot oversized three-car garage is a standout feature, offering extensive built-in cabinets, closets, cupboards throughout and exceptional storage throughout. The custom black entertainment center in the great room is also included.
Meticulously maintained and thoughtfully updated, this exceptional home reflects true pride of ownership while offering luxury, versatility, and move-in-ready convenience. An outstanding opportunity to own a beautifully appointed home loaded with premium features and designed for today's lifestyle.
Location
State MI
County Macomb
Area Area03071Shelbytwp
Rooms
Basement Daylight, Finished
Entry Level, 14 X 19 Library
Entry Level, 12 X 14 DiningRoom
Second Level, 13 X 10 PrimaryBathroom
Entry Level, 12 X 22 FamilyRoom
Second Level, 12 X 7 BathFull
Entry Level, 20 X 20 LivingRoom
Basement Level, 6 X 12 BathFull
Second Level, 13 X 15 Bedroom
Entry Level, 7 X 8 Laundry
Second Level, 14 X 18 Bedroom
Entry Level, 7 X 4 BathLav
Second Level, 22 X 12 PrimaryBedroom
Entry Level, 13 X 22 Kitchen
Second Level, 17 X 12 Bedroom
Interior
Interior Features EntranceFoyer, JettedTub
Heating Forced Air, Natural Gas
Cooling Central Air
Fireplaces Type Gas, GreatRoom
Fireplace Yes
Laundry GasDryerHookup, LaundryRoom, WasherHookup
Exterior
Parking Features ThreeandHalfCarGarage, Attached, DirectAccess, ElectricityinGarage, Oversized, GarageFacesSide, SideEntrance
Garage Spaces 3.5
Garage Description 36x26
Pool None
View Y/N No
Roof Type Asphalt
Garage true
Building
Foundation Basement, Poured, SumpPump
Sewer Public Sewer
Water Public
New Construction No
Schools
School District Utica
Others
Senior Community false
Acceptable Financing Cash, Conventional
Listing Terms Cash, Conventional
Special Listing Condition ShortSaleNo, Standard
Pets Allowed Yes
Virtual Tour https://www.propertypanorama.com/instaview/nocbor/20261050996

Schools and Properties Nearby
Find out why customers are choosing LPT Realty to meet their real estate needs
Learn More About LPT Realty