

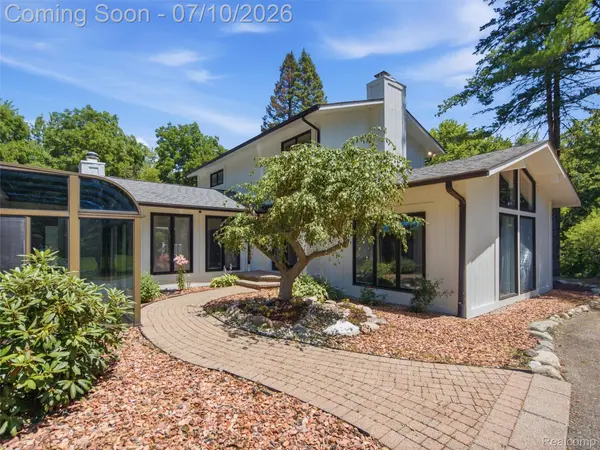

670 W Snell RD, Oakland Charter Township, MI 48306
REQUEST A TOUR If you would like to see this home without being there in person, select the "Virtual Tour" option and your agent will contact you to discuss available opportunities.
In-PersonVirtual Tour
$ 814,900
Est. payment | /mo

3 Beds

4 Baths

3,375 SqFt


$ 814,900
Est. payment | /mo

3 Beds

4 Baths

3,375 SqFt

Key Details

Property Type Single Family Home

Sub Type SingleFamilyResidence

Listing Status Coming Soon

Purchase Type For Sale

Square Footage 3,375 sqft

Price per Sqft $241

MLS Listing ID 20261050751

Style Colonial, Ranch

Bedrooms 3

Full Baths 3

Half Baths 1

Year Built 1976

Lot Size 4.230 Acres

Acres 4.23

Property Sub-Type SingleFamilyResidence

Property Description

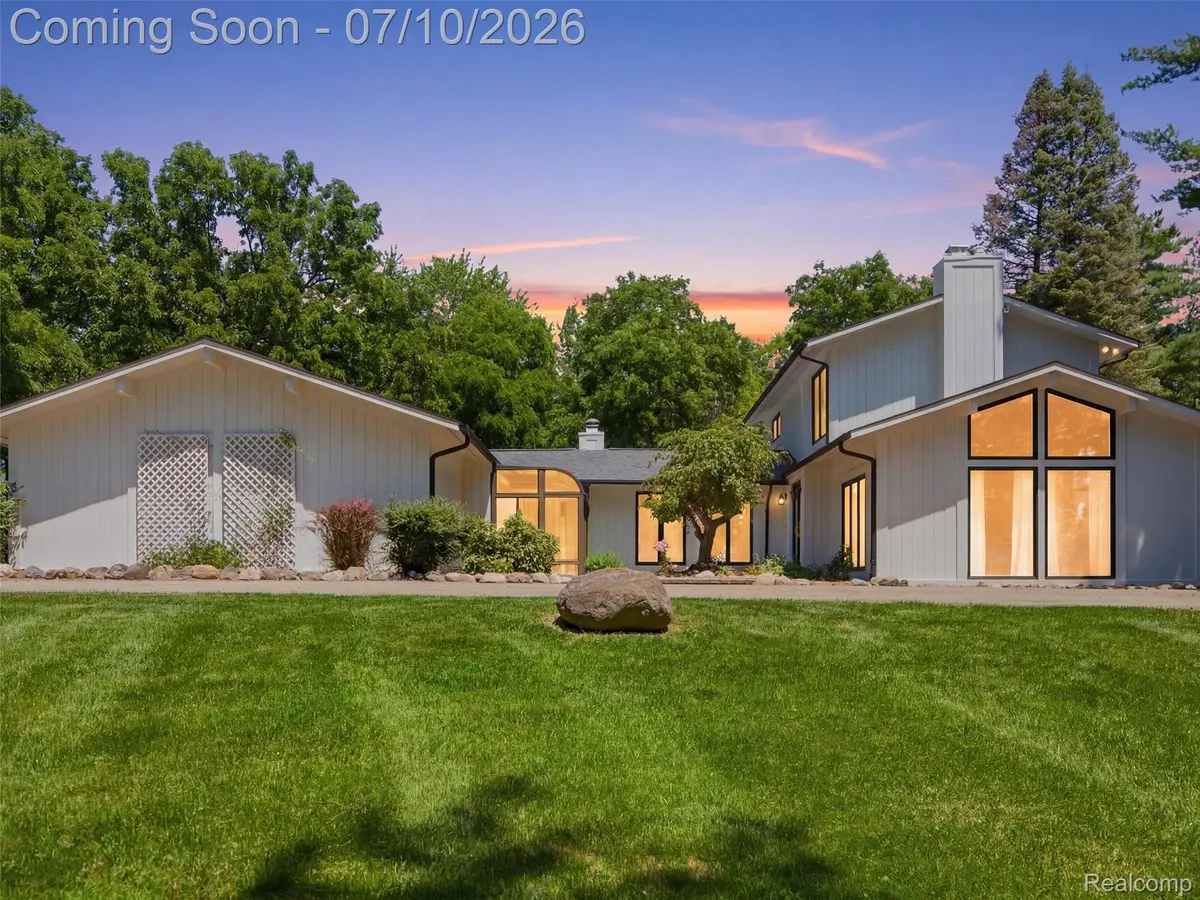
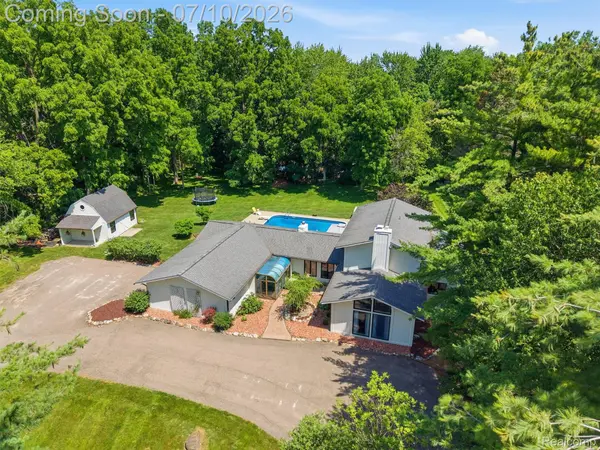
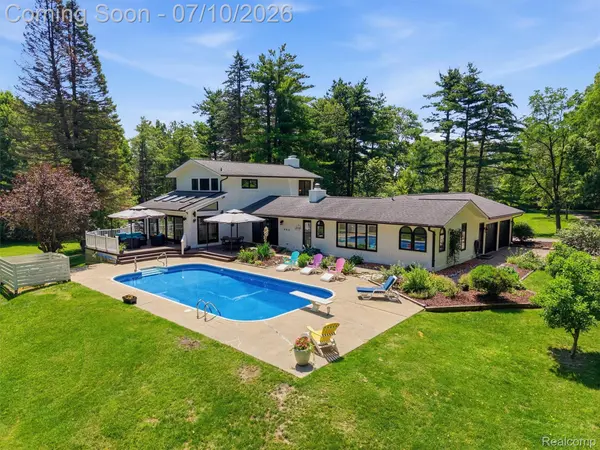
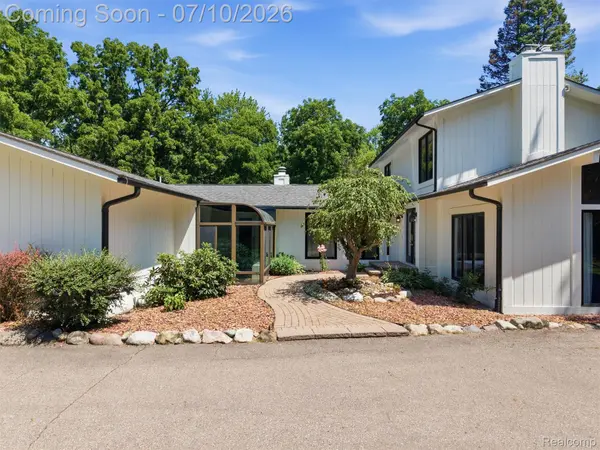
Escape to your own private retreat, where modern luxury meets the serenity of nature. Tucked away on a 4.23-acre wooded lot neighboring the tranquil Bear Creek Trails, this home blends high-end design with a warm, sophisticated ambiance. Step through the bright and airy entrance into a private family room defined by exposed cedar beams and an impressive dual-sided brick fireplace, highlighted by Acacia hardwood flooring that flows throughout the first floor. Nearby, a flexible bonus area with tall ceilings and endless daylight serves as a blank canvas—perfect for an art studio, executive workspace, or secondary lounge. The layout flows into a spacious kitchen featuring an island designed for entertaining and a large dining space with skylights that blends indoor and outdoor living. The kitchen transitions into another family room, finished with engineered bamboo flooring and featuring a floor-to-ceiling brick wood-burning stove, vaulted ceilings with exposed beams, and door walls that open to the patio. Down the main hall, a peaceful sunroom offers a quiet corner before leading into the main-floor primary suite, which features a soaking tub, a walk-in shower, and a large walk-in closet. A dedicated laundry space has an attached full bathroom for easy pool-side transitions. Upstairs, you will find two bedrooms joined by a renovated Jack-and-Jill bathroom. The spectacular backyard features two decks with pergolas overlooking a pristine, nine-foot-deep heated pool complete with a brand-new liner. Completing this exceptional property is a versatile mini-barn and an adorable 12x24-foot chicken run and coop that currently produces approximately one dozen fresh eggs per day (chickens can be included!). This exceptional property offers the perfect balance of privacy and convenience, combining acreage and homesteading potential with an unbeatable location. Enjoy privacy while staying just minutes away from downtown Rochester, Lake Orion, and award-winning Rochester Schools.

Location

State MI

County Oakland

Area Area02101Oaklandtwp

Rooms

Basement Unfinished

Entry Level, 17 X 15 PrimaryBedroom

Entry Level, 21 X 11 PrimaryBathroom

Entry Level, 20 X 13 FamilyRoom

Entry Level BathLav

Entry Level, 20 X 19 LivingRoom

Entry Level, 10 X 7 BathFull

Second Level, 13 X 14 Bedroom

Entry Level, 26 X 16 Kitchen

Second Level, 16 X 14 Bedroom

Second Level, 15 X 10 BathDualEntry

Entry Level, 24 X 18 SittingRoom

Interior

Heating Forced Air, Natural Gas

Cooling Ceiling Fans, Central Air

Fireplaces Type DoubleSided, FamilyRoom, LivingRoom, WoodBurning

Fireplace Yes

Exterior

Parking Features TwoCarGarage, Attached, ElectricityinGarage, GarageDoorOpener, SideEntrance

Garage Spaces 2.0

Pool InGround, OutdoorPool

View Y/N No

Garage true

Building

Foundation ActiveRadonMitigation, Basement, Block, CrawlSpace, SumpPump

Sewer Septic Tank

Water Well

New Construction No

Schools

School District Rochester

Others

Senior Community false

Acceptable Financing Cash, Conventional, VaLoan

Listing Terms Cash, Conventional, VaLoan

Special Listing Condition ShortSaleNo, Standard

Virtual Tour https://iframe.videodelivery.net/ac800fdd3e72da3f4c428235aaf5be8f

Realcomp MLS
Listed by Hanna Nicholson of RE/MAX First

Schools and Properties Nearby

Laura DeSmit

Find out why customers are choosing LPT Realty to meet their real estate needs

Learn More About LPT Realty

Name
Phone*
Message
Tour the Home

670 W Snell RD