



3 Beds
1 Bath
1,053 SqFt
3 Beds
1 Bath
1,053 SqFt
Open House
Thu Jul 09, 6:00pm - 7:30pm
Key Details
Property Type Single Family Home
Sub Type SingleFamilyResidence
Listing Status Active
Purchase Type For Sale
Square Footage 1,053 sqft
Price per Sqft $280
Subdivision Evergreen Villa
MLS Listing ID 20261051516
Style Ranch
Bedrooms 3
Full Baths 1
Year Built 1987
Lot Size 6,098 Sqft
Acres 0.14
Property Sub-Type SingleFamilyResidence
Property Description
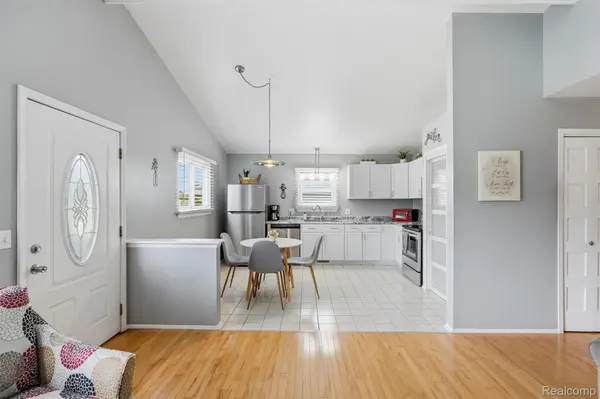
Inside, the open floor plan is filled with natural light and features soaring vaulted ceilings, hardwood floors throughout the main living area, and a spacious kitchen with stainless steel appliances, abundant cabinet and counter space, and a large pantry that provides the storage every buyer is looking for. The kitchen flows seamlessly into the dining area and living room, making it ideal for everyday living and entertaining. The beautifully updated bathroom features a modern double vanity, while all three bedrooms offer generous space with new carpet.
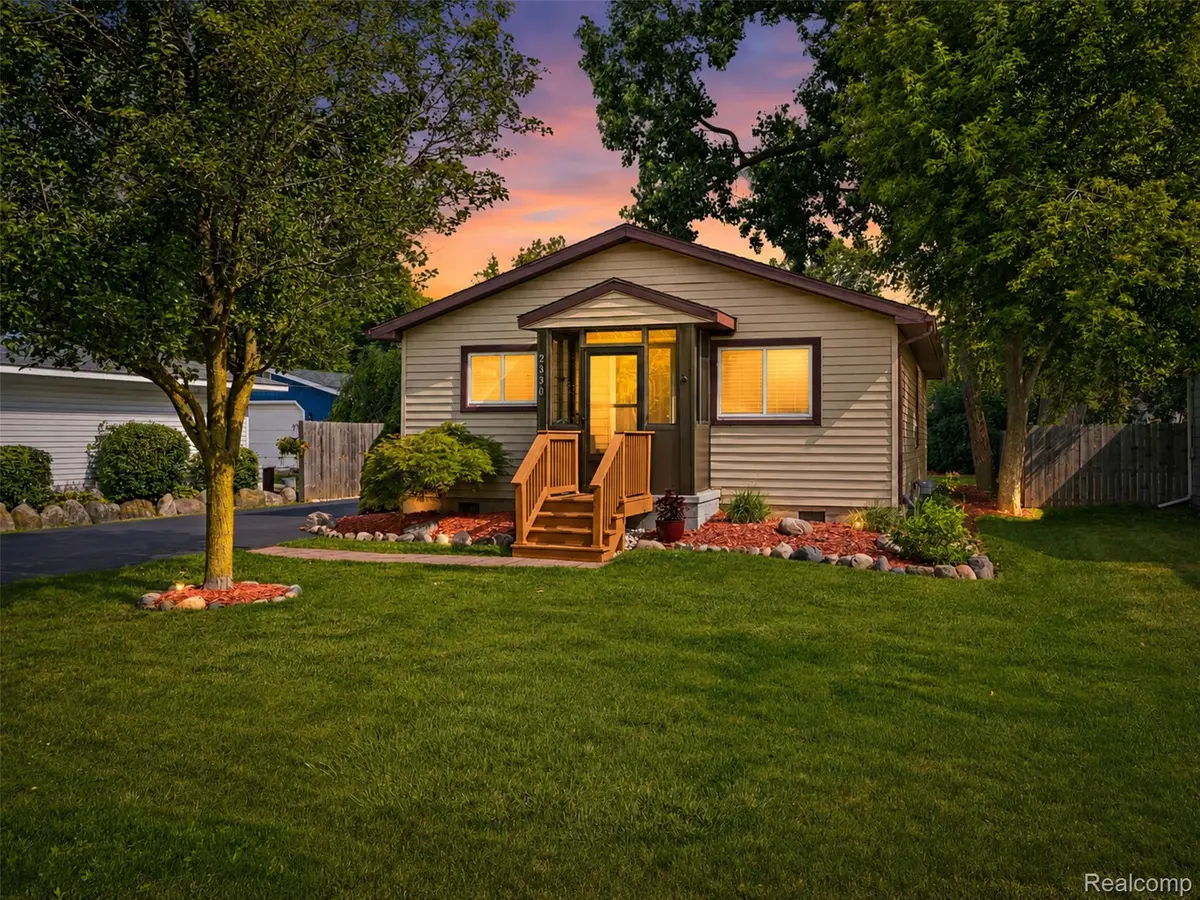
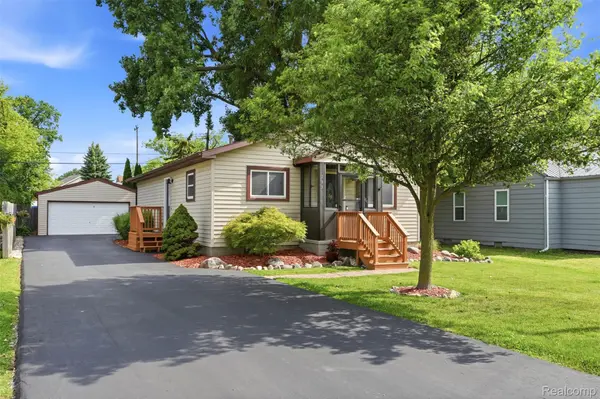
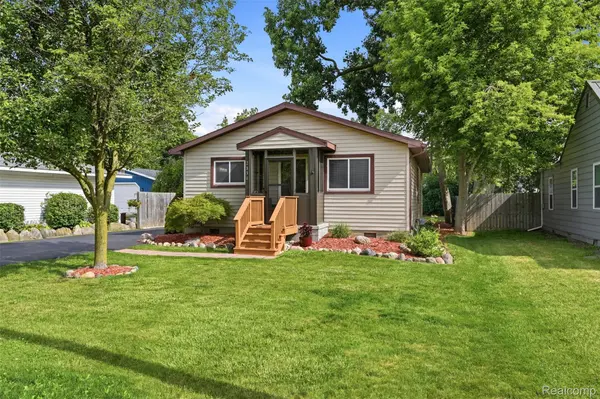
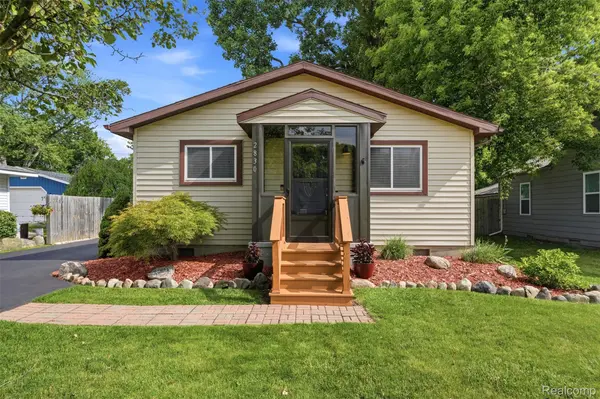
Relax on the enclosed front porch overlooking the park and appreciate the many recent improvements, including fresh paint throughout, new carpet, new air conditioner, new hot water heater, new driveway, new front porch and steps, new side entry deck, encapsulated crawl space with a sump pump, added insulation, beautifully landscaped grounds, a brand new washer and dryer, and a generator hookup for added peace of mind. The oversized laundry and mudroom provides even more storage and convenience, while the oversized 2.5 car garage offers plenty of room for vehicles, tools, and hobbies.
Whether you're enjoying a day on Cass Lake, relaxing in your private backyard, or walking to dinner, drinks, coffee, or ice cream, this move in ready home offers the perfect blend of comfort, convenience, privacy, and the laid back lake lifestyle that makes Keego Harbor such a desirable place to call home.
Location
State MI
County Oakland
Area Area02182Keegoharbor
Rooms
Entry Level, 10 X 10 Bedroom
Entry Level, 12 X 10 PrimaryBedroom
Entry Level, 14 X 11 Kitchen
Entry Level, 11 X 8 Laundry
Entry Level, 11 X 10 Bedroom
Entry Level, 14 X 14 LivingRoom
Entry Level, 11 X 6 BathFull
Interior
Heating Forced Air, Natural Gas
Cooling Ceiling Fans, Central Air
Fireplace No
Laundry LaundryRoom
Exterior
Parking Features TwoandHalfCarGarage, Detached, GarageDoorOpener, SideEntrance
Garage Spaces 2.5
Fence Back Yard, Fenced
Pool None
Waterfront Description AllSportsLake, BeachAccess, BoatFacilities, LakePrivileges, Pond
View Y/N No
Garage true
Building
Foundation CrawlSpace
Sewer Public Sewer
Water Public
New Construction No
Schools
School District West Bloomfield
Others
Senior Community false
Acceptable Financing Cash, Conventional, FHA, VaLoan
Listing Terms Cash, Conventional, FHA, VaLoan
Special Listing Condition ShortSaleNo, Standard

Schools and Properties Nearby
Find out why customers are choosing LPT Realty to meet their real estate needs
Learn More About LPT Realty