

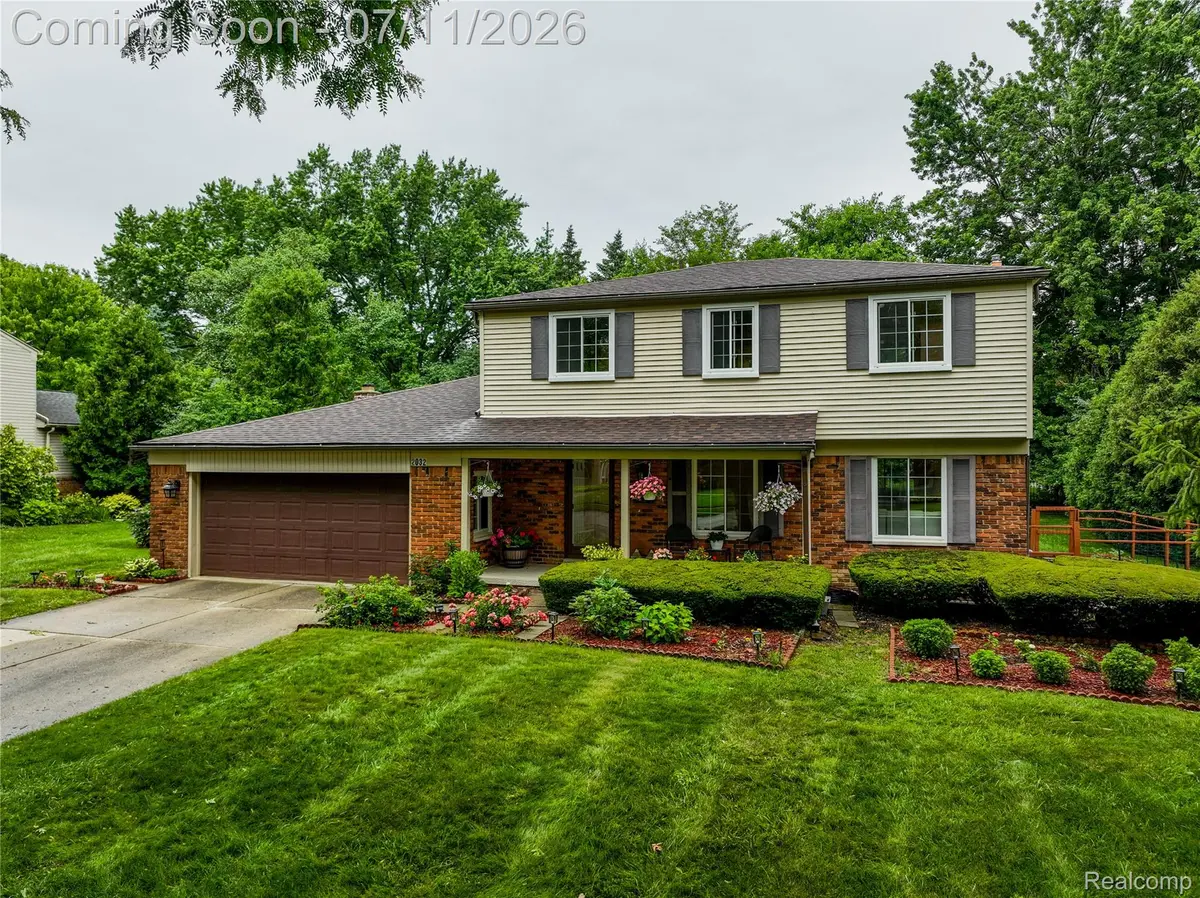




4 Beds
3 Baths
1,950 SqFt
4 Beds
3 Baths
1,950 SqFt
Open House
Sat Jul 11, 12:00pm - 3:00pm
Sun Jul 12, 12:00pm - 2:00pm
Key Details
Property Type Single Family Home
Sub Type SingleFamilyResidence
Listing Status Coming Soon
Purchase Type For Sale
Square Footage 1,950 sqft
Price per Sqft $358
Subdivision Troy Estates
MLS Listing ID 20261051248
Style Colonial
Bedrooms 4
Full Baths 2
Half Baths 1
Year Built 1968
Lot Size 0.320 Acres
Acres 0.32
Property Sub-Type SingleFamilyResidence
Property Description
The family room features a cozy wood burning fireplace and built-ins. The primary suite has a private bath and ample closet space. Plus 3 additional bedrooms and additional full bath complete the upstairs.
A beautiful large landscaped backyard with a deck and gazebo - perfect for relaxing and entertaining. Award winning Troy School District. Walk to Schroeder Elementary and Beachwood Swim Club. Boulan Middle School and desirable Troy High. Convenient to Somerset Collection, freeways, the new UofM Medical complex. What else is there? Move in ready. Just unpack and you are home!
Location
State MI
County Oakland
Area Area02203Troy
Rooms
Basement Interior Entry, Partial, Partially Finished
Entry Level, 5 X 4 BathLav
Second Level, 11 X 10 Bedroom
Second Level, 8 X 6 BathFull
Entry Level, 21 X 12 FamilyRoom
Second Level, 13 X 10 Bedroom
Second Level, 18 X 11 PrimaryBedroom
Entry Level, 12 X 11 DiningRoom
Second Level, 12 X 10 Bedroom
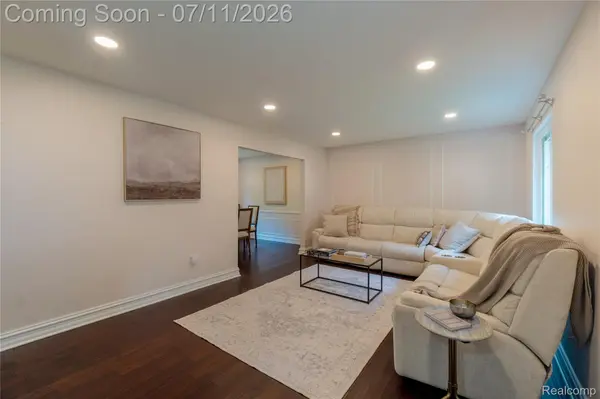
Entry Level, 20 X 12 LivingRoom
Second Level, 8 X 5 PrimaryBathroom
Entry Level, 20 X 9 Kitchen
Interior
Heating Forced Air, Natural Gas
Cooling Central Air
Fireplaces Type FamilyRoom, WoodBurning
Fireplace Yes
Exterior
Exterior Feature Lighting
Parking Features TwoCarGarage, Attached, DirectAccess, Driveway, GarageFacesFront, GarageDoorOpener
Garage Spaces 2.0
Garage Description 20x20
Fence Back Yard
Pool None
View Y/N No
Roof Type Asphalt
Garage true
Building
Foundation Basement, Poured, SumpPump
Sewer Public Sewer
Water Public
New Construction No
Schools
School District Troy
Others
Senior Community false
Acceptable Financing Cash, Conventional
Listing Terms Cash, Conventional
Special Listing Condition ShortSaleNo, Standard
Pets Allowed Yes

Schools and Properties Nearby
Find out why customers are choosing LPT Realty to meet their real estate needs
Learn More About LPT Realty