

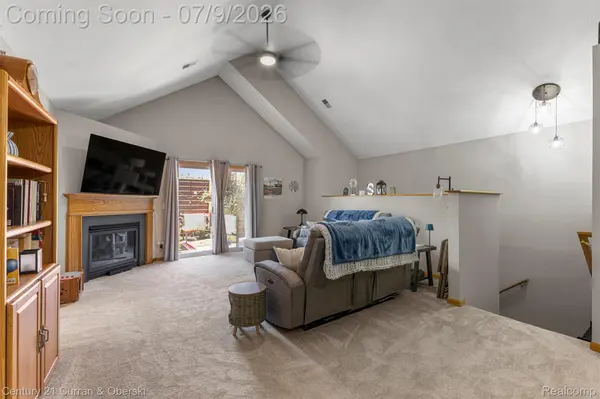

366 Marigold CIR, Westland, MI 48185
REQUEST A TOUR If you would like to see this home without being there in person, select the "Virtual Tour" option and your agent will contact you to discuss available opportunities.
In-PersonVirtual Tour
$ 219,999
Est. payment | /mo

2 Beds

2 Baths

1,462 SqFt


Save
$ 219,999
Est. payment | /mo
Save

2 Beds

2 Baths

1,462 SqFt

Key Details

Property Type Condo

Sub Type Condominium

Listing Status Active

Purchase Type For Sale

Square Footage 1,462 sqft

Price per Sqft $150

Subdivision Wayne County Condo Sub Plan 676

MLS Listing ID 20261051432

Style Raised Ranch

Bedrooms 2

Full Baths 2

HOA Fees $280/mo

Year Built 2003

Property Sub-Type Condominium

Property Description

**Welcome to this super charming raised ranch condo in Westland!**Walk into soaring ceilings and tons of natural light**Spacious living room with a new sliding door out to the large balcony**Nice size kitchen with new granite counter tops**Separate dining area adjacent to the living room**Large primary bedroom with an en suite bathroom and large walk in closet**Second additional nice size bedroom with a large walk in closet**Full bath conveniently located next to second bedroom**Laundry room conveniently located next to the primary suite**Bonus room for a possible pantry, storage or pet room**1 car attached garage**Updates since seller has owned the condo: New Furnace, A/C, hot water tank, windows, doorwall, ceiling fans and lighting in entry, living, dining, kitchen including under cabinet lighting, master bedroom and bathroom. Previous owner put in new appliances that are staying and new granite countertops**MOVE-IN-READY!**

Location

State MI

County Wayne

Area Area05081Westland

Rooms

Entry Level, 13 X 9 DiningRoom

Entry Level, 11 X 10 Kitchen

Entry Level, 14 X 16 PrimaryBedroom

Entry Level, 11 X 12 Bedroom

Entry Level, 7 X 9 PrimaryBathroom

Entry Level, 9 X 5 BathFull

Entry Level, 17 X 18 LivingRoom

Entry Level, 5 X 5 Other

Entry Level, 6 X 9 Laundry

Entry Level, 6 X 9 BonusRoom

Interior

Heating Forced Air, Natural Gas

Fireplace No

Exterior

Parking Features OneCarGarage, Attached

Garage Spaces 1.0

View Y/N No

Garage true

Building

Foundation Slab

Sewer Public Sewer

Water Public

New Construction No

Schools

School District Wayne Westland

Others

Senior Community false

Acceptable Financing Cash, Conventional

Listing Terms Cash, Conventional

Special Listing Condition ShortSaleNo, Standard

Pets Allowed Call, Yes

Realcomp MLS
Listed by Kendra Fenner of Century 21 Curran & Oberski

Schools and Properties Nearby

Laura DeSmit

Find out why customers are choosing LPT Realty to meet their real estate needs

Learn More About LPT Realty

Name
Phone*
Message
Tour the Home

366 Marigold CIR