




3 Beds
2 Baths
1,373 SqFt
3 Beds
2 Baths
1,373 SqFt
Key Details
Property Type Single Family Home
Sub Type SingleFamilyResidence
Listing Status Active
Purchase Type For Sale
Square Footage 1,373 sqft
Price per Sqft $327
Subdivision Westaire Terrace
MLS Listing ID 20261051836
Style Ranch
Bedrooms 3
Full Baths 1
Half Baths 1
Year Built 1959
Lot Size 6,098 Sqft
Acres 0.14
Property Sub-Type SingleFamilyResidence
Property Description
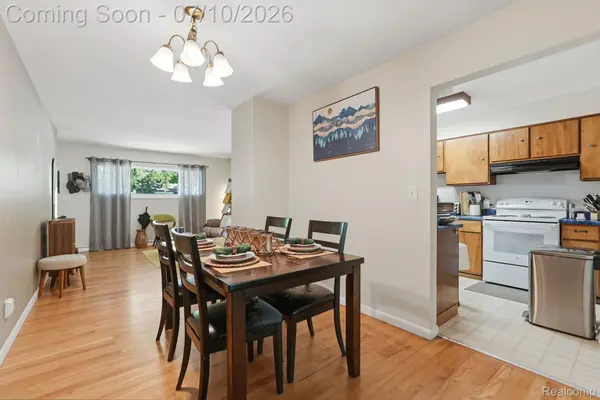
Welcome to 1061 Western Drive—where timeless character meets modern comfort in one of Ann Arbor's most desirable neighborhoods! From the moment you step inside, you'll be greeted by gleaming hardwood floors, abundant natural light, and an inviting floor plan that's perfect for everyday living and entertaining.
Enjoy cozy evenings by the fireplace, host family and friends with ease, or unwind with your morning coffee overlooking the private backyard. The updated bathrooms, spacious bedrooms, and versatile lower level offer the flexibility to fit your lifestyle—whether you need extra living space, a home office, workout area, or recreation room.
Step outside to a fully fenced backyard that's perfect for summer barbecues, pets, gardening, or relaxing evenings under the stars.
Ideally located just minutes from downtown Ann Arbor, parks, shopping, dining, and top local amenities, this move-in-ready home offers the perfect combination of charm, location, and convenience.
Move-in ready. Full of character. Packed with possibilities. Don't miss your opportunity to make this exceptional home yours!
BATVAI.
Location
State MI
County Washtenaw
Area Area04092Annarbor
Rooms
Basement Unfinished
Entry Level, 10 X 10 Bedroom
Entry Level, 4 X 6 PrimaryBathroom
Entry Level, 8 X 6 Kitchen
Entry Level, 10 X 10 Bedroom
Entry Level, 12 X 13 FamilyRoom
Entry Level, 4 X 8 BathLav
Entry Level, 12 X 10 DiningRoom
Entry Level, 10 X 11 PrimaryBedroom
Interior
Heating Forced Air, Natural Gas
Fireplace No
Exterior
Parking Features Driveway, NoGarage
Fence Back Yard, Fenced
Pool None
View Y/N No
Garage false
Building
Foundation Basement, Poured
Sewer Public Sewer
Water Public
New Construction No
Schools
School District Ann Arbor
Others
Senior Community false
Acceptable Financing Cash, Conventional, FHA, VaLoan
Listing Terms Cash, Conventional, FHA, VaLoan
Special Listing Condition ShortSaleNo, Standard
Virtual Tour https://www.zillow.com/view-imx/0c19c017-e19b-4b66-8302-0160e2000c9d?wl=true&setAttribution=mls&initialViewType=pano

Schools and Properties Nearby
Find out why customers are choosing LPT Realty to meet their real estate needs
Learn More About LPT Realty