






4 Beds
3 Baths
2,244 SqFt
4 Beds
3 Baths
2,244 SqFt
Key Details
Property Type Single Family Home
Sub Type SingleFamilyResidence
Listing Status Coming Soon
Purchase Type For Sale
Square Footage 2,244 sqft
Price per Sqft $222
Subdivision Dauner Sub
MLS Listing ID 20261051423
Style Colonial, Historic, Traditional
Bedrooms 4
Full Baths 2
Half Baths 1
Year Built 1962
Lot Size 8.450 Acres
Acres 8.45
Property Sub-Type SingleFamilyResidence
Property Description
Discover a rare, one-of-a-kind sanctuary nestled on 8.45 private, wooded acres in Fenton. Surrounded by the historic 155-acre Dauner-Martin Nature Preserve, this estate offers unmatched privacy and serene views, yet enjoys the convenience of city sewer, natural gas, and well.
Built in 1962, this timeless, all-brick colonial blends classic craftsmanship with an extensive list of recent modern upgrades. The home features 4 spacious bedrooms, 2.1 bathrooms, beautiful built-ins, and a partially finished basement complete with a cozy fireplace. New, oversized Wallside windows drench the entire home in natural light while framing stunning views of the surrounding woods and local wildlife.
**Premium Exterior Amenities:
*Brand New Pole Barn: Features a 10.5-ft door and a 9-ft door—perfect for a workshop, boat, or RV storage.
*Additional Storage Shed: Great for lawn equipment and tools.
*Expansive Acreage: 8.45 acres of pristine land to explore, seamlessly connecting you to miles of nature trails.
**Extensive Recent Updates Include:
*2026: Ring security camera system, newly sealed driveway.
*2024: Brand new driveway and concrete sidewalks, custom window coverings, city sewer hookup.
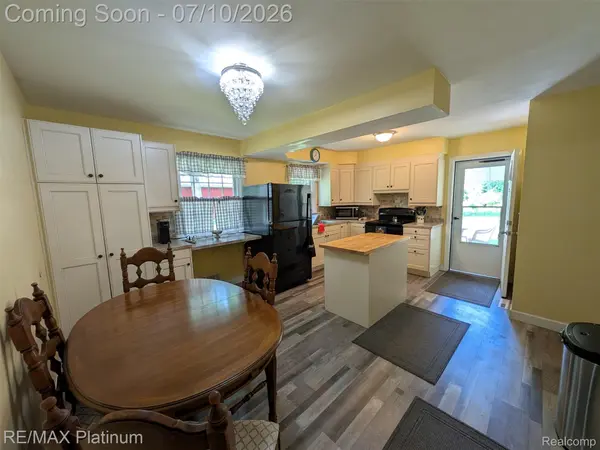
*2023: Full kitchen remodel, new Wallside windows throughout, whole-house generator, comprehensive basement waterproofing with a new sump pump, fresh interior paint, new exterior shutters, and new garage doors for the 2.5-car attached garage.
Don't miss this incredible opportunity to own a piece of Fenton history with complete privacy and modern peace of mind. Schedule your private tour today! Subject to city approval of land division. Additional land available.
Location
State MI
County Genesee
Area Area08122Fenton
Rooms
Basement Full, Unfinished
Second Level, 8 X 12 BathFull
Second Level, 15 X 15 Bedroom
Second Level, 22 X 25 BonusRoom
Second Level, 14 X 13 Bedroom
Second Level, 5 X 6 BathFull
Second Level, 13 X 13 Bedroom
Entry Level, 7 X 16 Other
Entry Level, 15 X 18 Kitchen
Entry Level, 14 X 18 LivingRoom
Entry Level, 5 X 5 BathLav
Basement Level, 35 X 16 FlexRoom
Basement Level, 35 X 14 Laundry
Entry Level, 13 X 12 Library
Entry Level, 13 X 13 DiningRoom
Second Level, 15 X 13 Bedroom
Interior
Interior Features EntranceFoyer, ProgrammableThermostat
Heating Forced Air, Natural Gas
Fireplaces Type Basement
Fireplace Yes
Exterior
Parking Features TwoandHalfCarGarage, Attached, DirectAccess, Driveway, ElectricityinGarage, GarageDoorOpener, Oversized, GarageFacesSide
Garage Spaces 2.5
Garage Description 22 x 25
Pool None
Utilities Available AboveGroundUtilities
View Y/N No
Roof Type Asphalt
Garage true
Building
Foundation Basement, Block, SumpPump
Sewer Public Sewer
Water Well
New Construction No
Schools
School District Lake Fenton
Others
Senior Community false
Acceptable Financing Cash, Conventional, FHA, VaLoan
Listing Terms Cash, Conventional, FHA, VaLoan
Special Listing Condition ShortSaleNo, Standard
Pets Allowed Yes

Schools and Properties Nearby
Find out why customers are choosing LPT Realty to meet their real estate needs
Learn More About LPT Realty