

$545,000
For more information regarding the value of a property, please contact us for a free consultation.
4 Beds
3 Baths
2,540 SqFt
SOLD DATE : 06/10/2026
Key Details
Property Type Single Family Home
Sub Type SingleFamilyResidence
Listing Status Sold
Purchase Type For Sale
Square Footage 2,540 sqft
Price per Sqft $215
Subdivision Westbriar Village Sub 1
MLS Listing ID 20261027481
Sold Date 06/10/26
Style Colonial
Bedrooms 4
Full Baths 2
Half Baths 1
HOA Fees $20/ann
Year Built 1979
Lot Size 10,454 Sqft
Acres 0.24
Property Sub-Type SingleFamilyResidence
Property Description
NEW PRICE REFLECTS BRAND NEW CARPET AND PAINT THROUGHOUT!!
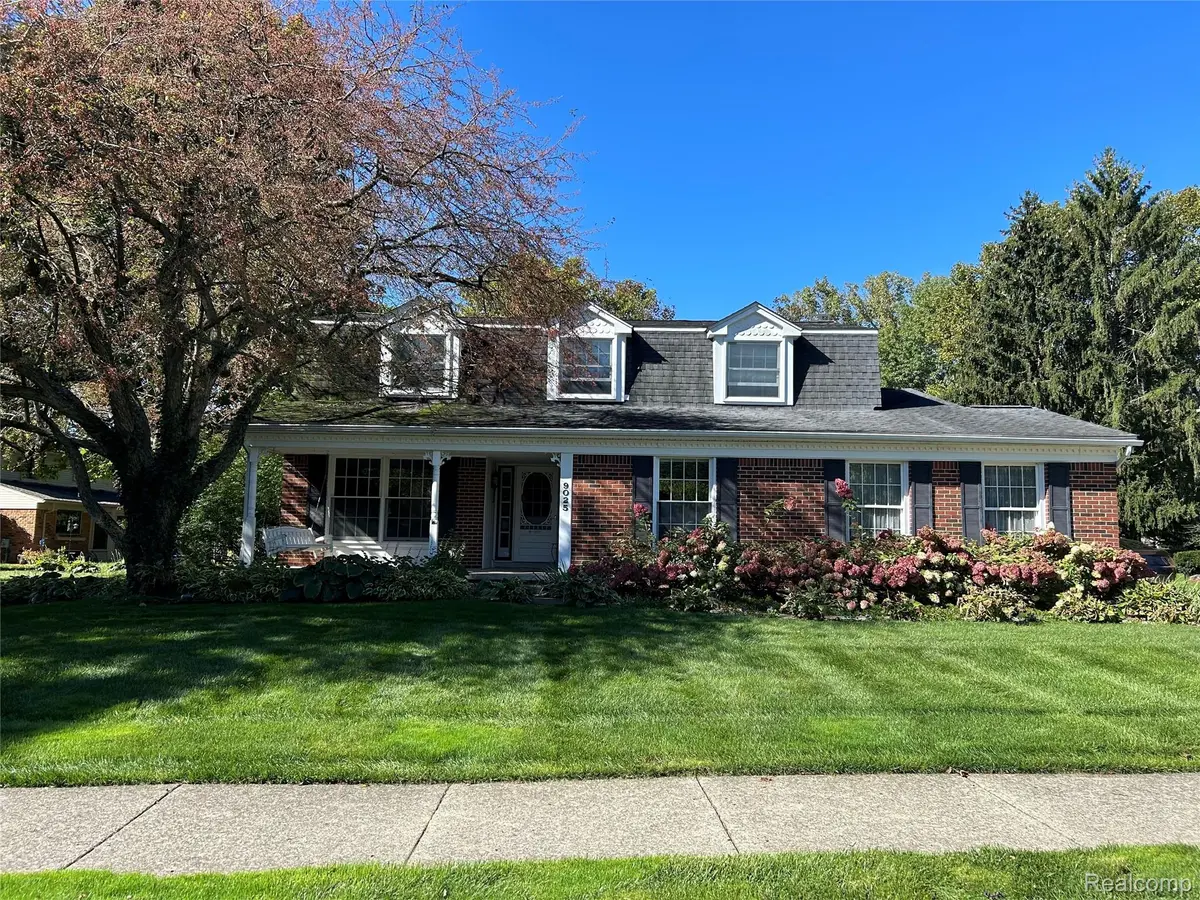
Beautiful 4 Bedroom 2.5 Bath Colonial Home in Plymouth's Highly Sought After West Briar Village Subdivision! Quality Built Home offers Large Rooms with Numerous Updates! Home is walking distance to PCEP -Plymouth, Salem and Canton High Schools as well as Pioneer Middle School. Bus provided to Isbister Elementary! This Home backs to a 3.5 Acre Private- Sub Access Only - Park with additional Sidewalks and Playground for your family to Safely enjoy! Serenity Surrounds you as you relax on your Beautiful Front Porch Swing! The Huge Brick Paver Patio in the Backyard is the Perfect Place to Entertain and Enjoy the Lush Mature Landscaped yard! Granite Counters in Kitchen, Master Bath, Upstairs Bath. All Appliances Stay! Massive Mud Room/ Laundry Room with Full Size HE Washer/Dryer located right by the 2.5 Side Entry Garage Provide So Much Storage for all of your Family Coats, Shoes, Misc. Items to Store for Easy Organization! Cozy up by the Natural Fireplace in the Winter! In addition to A/C (w/ humidifier) , This House has a New in 2019 Whole House Attic Fan to Help Cool Down on the Hot Summer Nights as Well! All High End Anderson 400 series Windows (except in Garage) Downstairs 2012, Upstairs 2004 with New Siding! Partially Finished Basement with "Dry Basement System" w/ sump pump and Battery Backup. Large Workshop in Basement too! Six Zone Sprinkler System! Basket Ball Pole/Net at the end of the Driveway to enjoy too!
Location
State MI
County Wayne
Area Area05012Plymouthtwp
Rooms
Basement Full, Partially Finished
Interior
Interior Features ProgrammableThermostat
Heating Forced Air, Natural Gas
Cooling Attic Fan, Ceiling Fans, Central Air
Fireplaces Type Electric, FamilyRoom, OtherLocations, WoodBurning
Fireplace Yes
Laundry GasDryerHookup, LaundryRoom, WasherHookup
Exterior
Parking Features TwoandHalfCarGarage, Attached, GarageFacesSide
Garage Spaces 2.5
Garage Description 23 X 20
Pool None
Community Features Sidewalks
Utilities Available CableAvailable, UndergroundUtilities
View Y/N No
Roof Type Asphalt
Garage true
Building
Foundation Basement, DrainageSystem, Poured, SumpPump
Sewer Public Sewer
Water Public
New Construction No
Schools
School District Plymouth Canton
Others
Senior Community false
Acceptable Financing Cash, Conventional, FHA, FHA203K, VaLoan
Listing Terms Cash, Conventional, FHA, FHA203K, VaLoan
Special Listing Condition ShortSaleNo, Standard
Pets Allowed Yes
Read Less Info
Want to know what your home might be worth? Contact us for a FREE valuation!

Our team is ready to help you sell your home for the highest possible price ASAP

©2026 Realcomp II Ltd. Shareholders
Bought with The Agency Hall & Hunter
Find out why customers are choosing LPT Realty to meet their real estate needs
Learn More About LPT Realty